<-- style PDP --> 1510-88 Park Lawn Road, Toronto - Condo Apt for lease for $3,100
  • new
  • for lease

1510-88 Park Lawn Road

Toronto, Ontario, M8Y 0B5 - Mimico

$3,100

  • Neighbourhood

    Mimico

  • Major Intersection

    Lake Shore BLVD W / Park Lawn Rd

  • Listed Since: 1 day(s)

  • Last update: today

Overview

  • Property Type

    Condo Apt, Apartment

  • Bedrooms

    2

  • Bathrooms

    2

  • Square Feet

    700-799

  • Exposure

    South East

  • Total Parking

    1 Underground Garage

  • Locker

    Owned

  • Furnished

    No

  • Balcony

    Open

Property Description

Property description for 1510-88 Park Lawn Road, Toronto

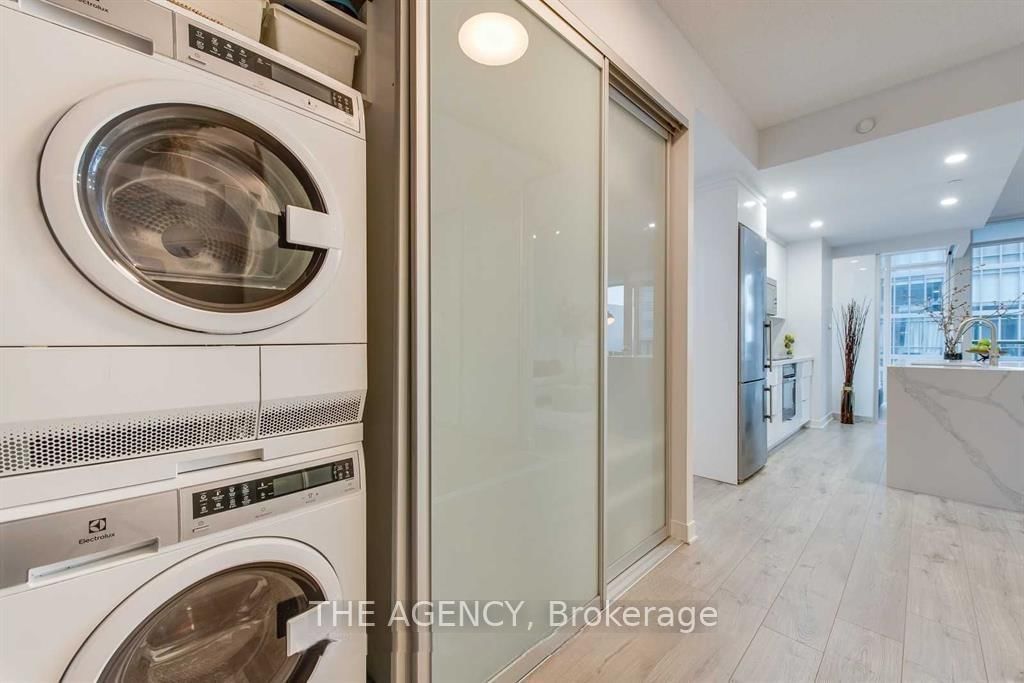
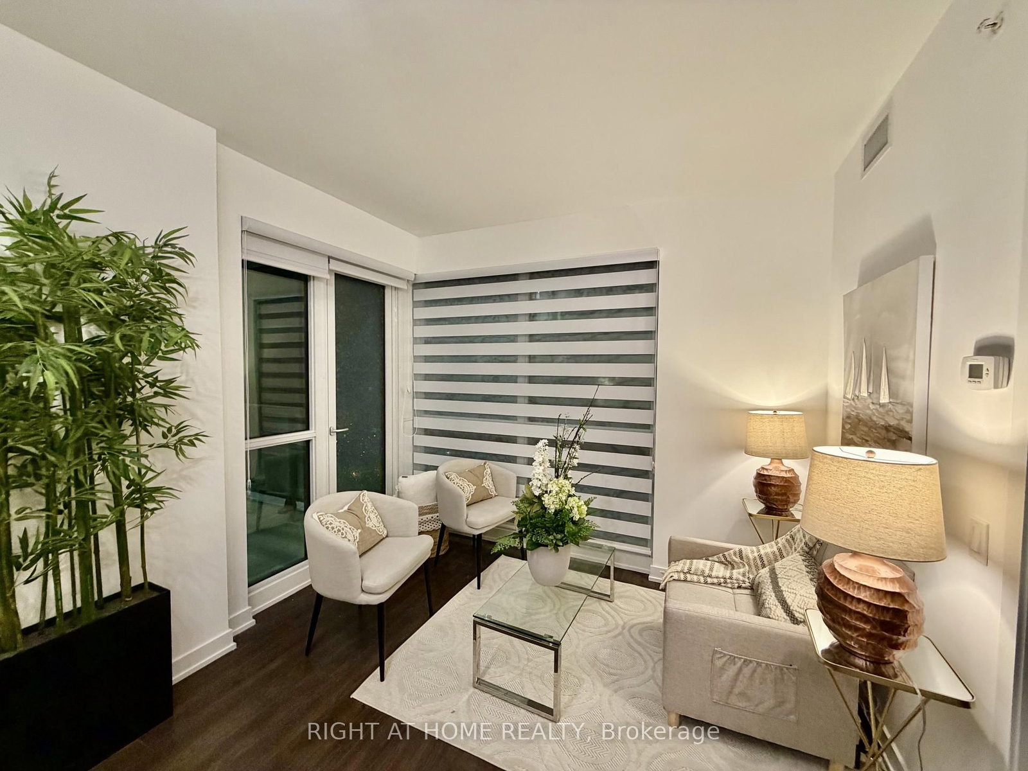
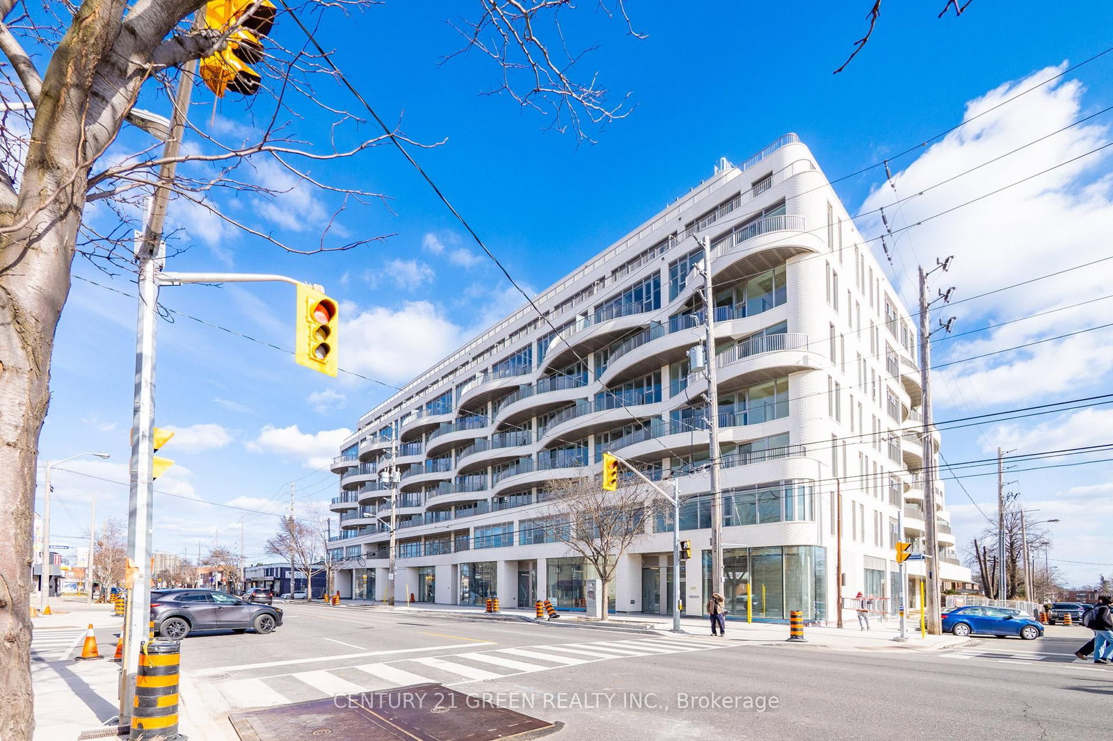
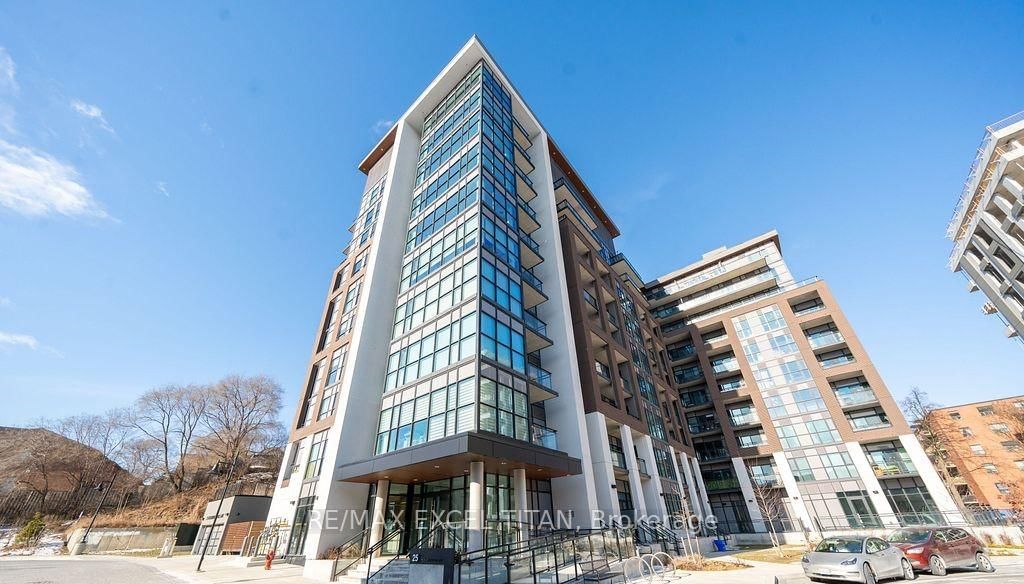
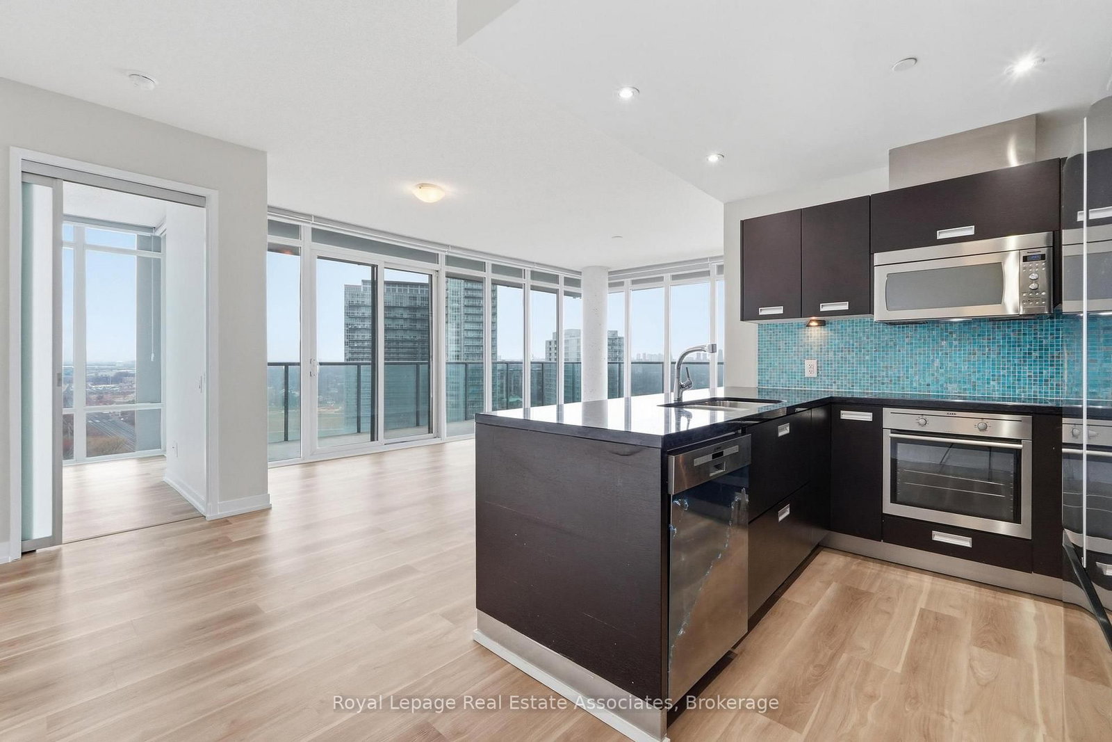
Welcome to one of the best and most functional layouts in the award-winning South Beach Condos! This spectacular renovated 2 bedroom, 2 bathroom suite offers 703 sq.ft. of living space, plus balcony, with stunning south-east lake views, floor-to-ceiling windows, and a bright open concept design perfect for modern living. Beautifully renovated in 2022 featuring a custom built-in kitchen, large waterfall island, quartz countertops & quartz backsplash, premium European appliances, modern doors, new laminate flooring throughout, and custom closet organizers in every room. Spacious living area with rare built-in feature wall (TV wall). Large primary bedroom with walk-in closet and 3 pc ensuite bath. Spacious second bedroom perfect for guests, family or a home office. Includes parking and locker, heat, and water. Ideal for professionals commuting via Mimico GO and young families looking to enjoy a vibrant waterfront lifestyle. Enjoy over 30,000 sq ft of luxury amenities including 24 hr concierge, outdoor pool with private cabanas, indoor pool & whirlpools, steam room & sauna, massive fitness centre, basketball & squash courts and more. Incredible Mimico waterfront location steps to the lake, waterfront trails, parks, restaurants, TTC, Mimico GO, with easy access to downtown Toronto and major highways.

Listed by THE AGENCY

  • MLS #

    W13146986

  • Sq. Ft

    700-799

  • Sq. Ft. Source

    MLS

  • Year Built

    11-15

  • Basement

    None

  • View

    n/a

  • Garage

    Underground, 1 spaces

  • Parking Type

    Owned

  • Locker

    Owned

  • Pets Permitted

    Yes-with Restrictions

  • Exterior

    Concrete

  • Fireplace

    N

  • Security

    n/a

  • Elevator

    n/a

  • Laundry Level

    n/a

  • Building Amenities

    Indoor Pool,Outdoor Pool,Gym,Squash/Racquet Court,Games Room

  • Maintenance Fee Includes

    Heat, Parking, Water

  • Property Management

    Icon Property Management

  • Heat

    Forced Air

  • A/C

    Central Air

  • Water

    n/a

  • Water Supply

    n/a

  • Central Vac

    N

  • Cert Level

    n/a

  • Energy Cert

    n/a

  • Foyer

    2.76 x 1.57 ft Main level

    Combined W/Laundry, Closet Organizers, Large Closet

  • Living

    5.48 x 3.24 ft Main level

    Combined W/Dining, Open Concept, Laminate

  • Dining

    5.48 x 3.24 ft Main level

    W/O To Balcony, Combined W/Living, Window Flr to Ceil

  • Kitchen

    3.6 x 2.28 ft Main level

    Stainless Steel Appl, Quartz Counter, B/I Appliances

  • Primary

    3.04 x 2.74 ft Main level

    3 Pc Ensuite, W/I Closet, Window Flr to Ceil

  • 2nd Br

    3.04 x 2.43 ft Main level

    Sliding Doors, Closet Organizers, Laminate

  • MLS #

    W13146986

  • Sq. Ft

    700-799

  • Sq. Ft. Source

    MLS

  • Year Built

    11-15

  • Basement

    None

  • View

    n/a

  • Garage

    Underground, 1 spaces

  • Parking Type

    Owned

  • Locker

    Owned

  • Pets Permitted

    Yes-with Restrictions

  • Exterior

    Concrete

  • Fireplace

    N

  • Security

    n/a

  • Elevator

    n/a

  • Laundry Level

    n/a

  • Building Amenities

    Indoor Pool,Outdoor Pool,Gym,Squash/Racquet Court,Games Room

  • Maintenance Fee Includes

    Heat, Parking, Water

  • Property Management

    Icon Property Management

  • Heat

    Forced Air

  • A/C

    Central Air

  • Water

    n/a

  • Water Supply

    n/a

  • Central Vac

    N

  • Cert Level

    n/a

  • Energy Cert

    n/a

  • Foyer

    2.76 x 1.57 ft Main level

    Combined W/Laundry, Closet Organizers, Large Closet

  • Living

    5.48 x 3.24 ft Main level

    Combined W/Dining, Open Concept, Laminate

  • Dining

    5.48 x 3.24 ft Main level

    W/O To Balcony, Combined W/Living, Window Flr to Ceil

  • Kitchen

    3.6 x 2.28 ft Main level

    Stainless Steel Appl, Quartz Counter, B/I Appliances

  • Primary

    3.04 x 2.74 ft Main level

    3 Pc Ensuite, W/I Closet, Window Flr to Ceil

  • 2nd Br

    3.04 x 2.43 ft Main level

    Sliding Doors, Closet Organizers, Laminate

Thinking of Selling?

Find Out Your Home’s Value in Today’s Market!

No Email or Signup is required to view your home estimate.

estimate your home value

Contact Manoj Kukreja

Sales Representative,
Century 21 People’s Choice Realty Inc.,
Brokerage
(647) 576 - 2100

Manoj profile avatar

Property History

Property history for 1510-88 Park Lawn Road, Toronto

This property has been sold 10 times before. Create your free account to explore sold prices, detailed property history, and more insider data.

Sign In / Register

Inventory Graph

10 9 8 7 6 5 4 3 2 1 0 1 Months of inventory SELLER'S Market BALANCED Market BUYER'S Market

Thinking of Selling?

Find Out Your Home’s Value in Today’s Market!

No Email or Signup is required to view your home estimate.

estimate your home value

Contact Manoj Kukreja

Sales Representative, Century 21 People’s Choice Realty Inc., Brokerage
(647) 576 - 2100

Manoj profile avatar

Recent Sold Listings in Mimico, Toronto

Popular Cities